Janna Gordon

BEDS3
BATHS2 full 1 partial
SQUARE FEET2,475
MLS#4164720
STATUSActive
PROPERTY TYPEResidential - Single Family
SUBDIVISIONWestside
Property Description
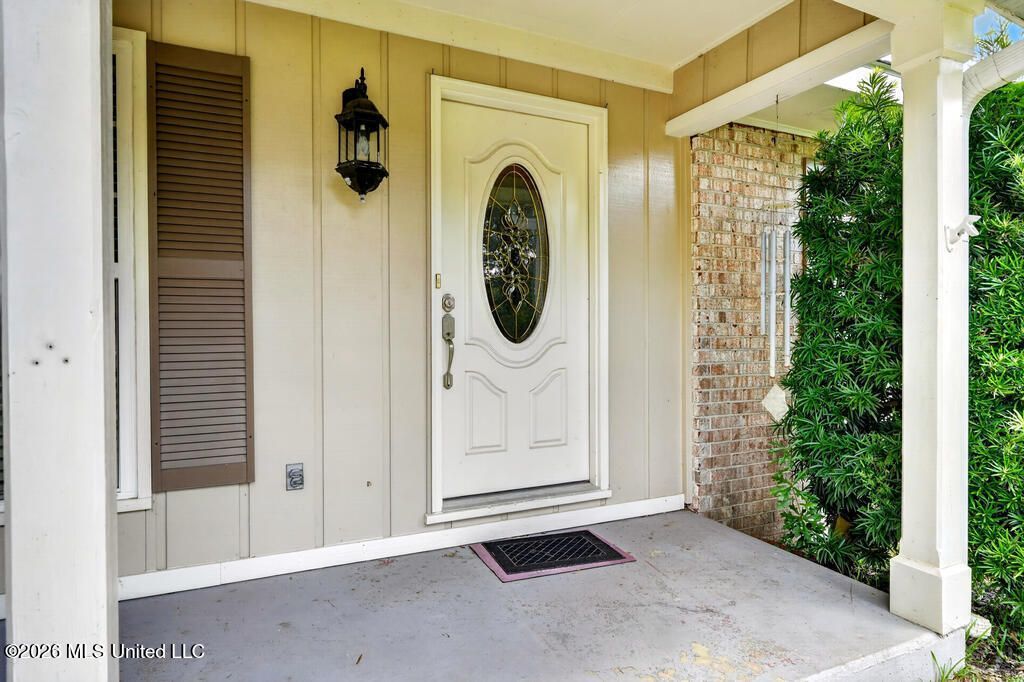
Located on the desirable Westside of Picayune, this spacious 3-bedroom, 2.5-bath home offers approximately 2,475 square feet of living space situated on almost half an acre. The versatile floor plan includes a bonus room that could be used as an office, hobby room, playroom, or bedroom. A wall of windows across the back of the home fills the space with natural light & provides views of the spacious backyard. Interior features include a utility room, built-in buffet & handicap-accessible accommodations. Recent improvements include a brand-new roof, new windows & new flooring, adding comfort & value to the home. The property is also equipped with two A/C units & two water heaters. Outside, you'll find a two-car carport with attached storage shed, providing convenient covered parking & additional storage. A termite contract is currently in place. With its desirable Westside location, generous living space, recent updates, accessibility features, & large lot this home has so much to offer.
Property Features
Property Type: Residential - Single Family
Lot Size: 0.46 Acres
Roof Type: Architectural Shingles
Stories: 1.0
Taxes: $552
Year Built: 1969
Feature Descriptions
Accessibility: Accessible Approach with Ramp, Accessible Hallway(s), Accessible Kitchen, Central Living Area, Grip-Accessible Features
Days on Site: 9
Flooring: Carpet, Laminate, Wood, Tile
Lot: Sloped, Cleared, Corners Marked, City Lot, Interior Lot, Few Trees
Lot Dimensions: 120x165
Parcel#: 6-17-1-11-003-020-1300
Patio/Porch: Deck, Rear Porch, Front Porch
Sewer: Public Sewer
Water: Public
Water Features: None
Window: Window Treatments
Local Schools
Elementary School: Westside
Listed By / Shown By
Listed By
Agency Name: The Smith Team Realty Group DBA The Smith Group Realty
Shown By
Agent Name: Janna Gordon
Agent Phone: (901) 351-5474
Agency Title: Crye-Leike Real Estate Services

Source: MLS United MLS
Estimate Your Payment
Estimated Payment
$ 773.48 per month $643.19 Principal & Interest $46.00 Property Tax $84.29 Homeowner's InsuranceChange Payment Information
Information is deemed to be reliable but not guaranteed.© 2026 MLS United, LLC.
Privacy Policy / DMCA Notice / ADA Accessibility


This site is hosted, designed and copyright
© 1994 - 2026 by
Delta Media Group, Inc. -- Patent Pending --
802 N Boley Drive | MLS# 4164720
This single family home located at 802 N Boley Drive, Picayune, MS 39466 is currently listed for sale with an asking price of $289,000. This property was built in 1969 and has 3 bedrooms and 2 full and 1 partial baths with 2475 sq. ft. N Boley Drive is located in the Westside subdivision. Search Westside real estate on flashgordon.crye-leike.com today.