Janna Gordon

BEDS3
BATHS2 full
MLS#10226652
STATUSActive
PROPERTY TYPEResidential - Townhouse
SUBDIVISIONTHE VILLAGE AT GREEN MEADOWS
NEIGHBORHOODTipton - South
Property Description
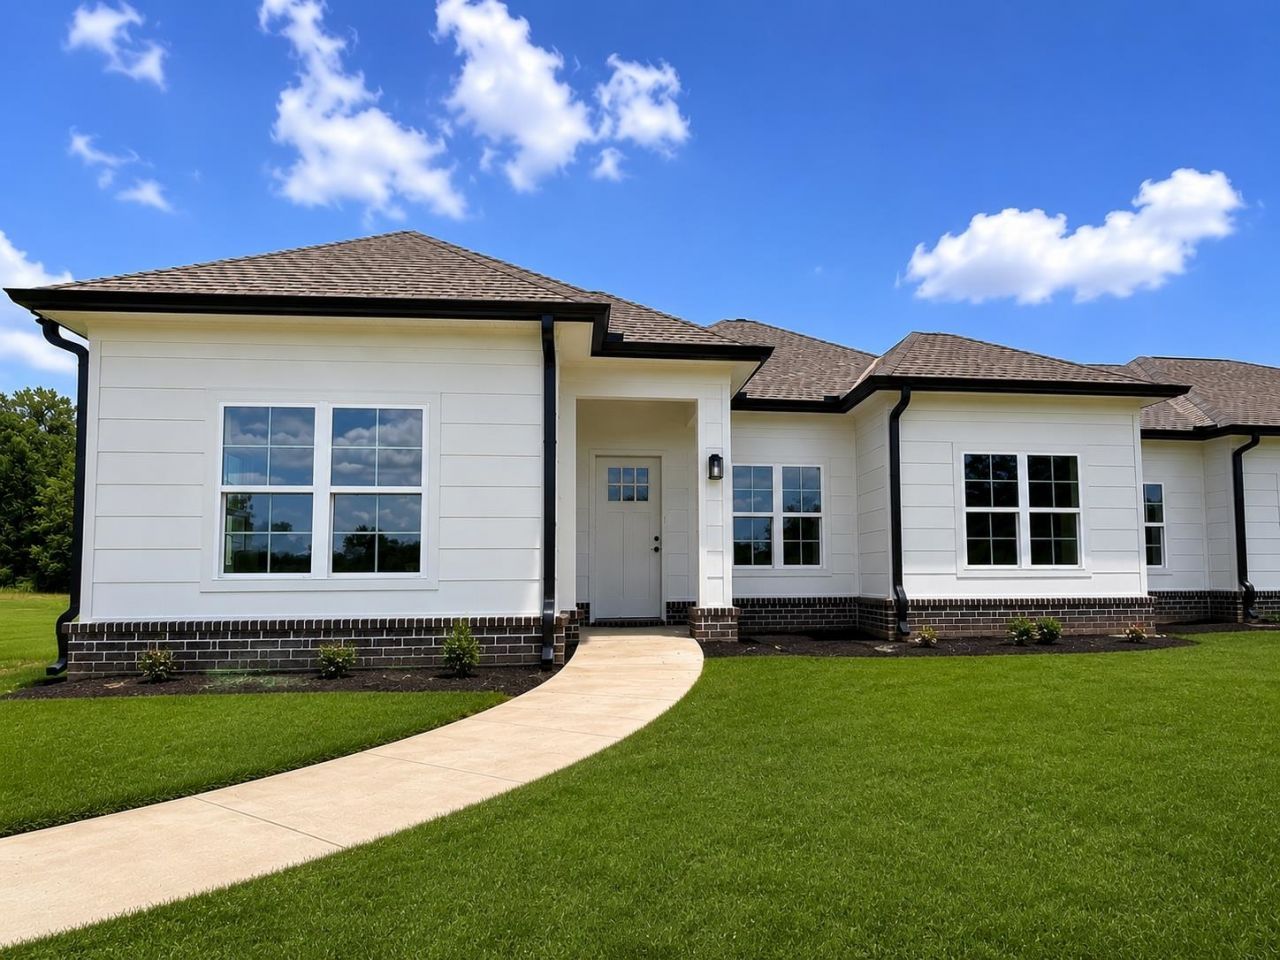
Introducing the Oxford Plan. This Luxury 3Br/ 2Ba custom built New Construction home in the 55+ Active Living Gated Community has an abundance of great features so if its top of the line you want, then that's what you will get! The many features included are Full Hardy Board siding with Brick Wainscotting, Custom Built Cabinets, Vinyl Plank Flooring throughout the home. SS Appliances, Solid Surface Quarts Countertops, Smart Home ready features, Custom Wood Shelfing, Split Bedroom Floor plan. Traditional Layout, Breakfast Bar, Laundry Room w/ Cabinets, 2 Car side Load Garage, Side porch with cedar post, Water View, and the list goes on.$5000.00 Builders Bonus & 1 Year Builders Warranty. Clubhouse, Pergola, Dog Park & More. Schedule a private viewing today!
Property Features
Property Type: Residential - Townhouse
Cooling: 220 Wiring, Ceiling Fan(s), Central
Fenced: Yes
Garage: 2 car attached
Heating: Central, Gas
Home Style: Contemporary
Lot Size: 0.05 Acres
Roof Type: Composition Shingles
Year Built: 2026
Feature Descriptions
Additional Rooms: Laundry Room, Attic
Bed and Bath: All Bedrooms Down, Primary Down, Split Bedroom Plan, Luxury Primary Bath, Double Vanity Bath, Full Bath Down, Vinyl/Luxury Vinyl Floor
Days on Site: 1
Exterior: B-B-Q Pit, Dog Run, Porch, Well Landscaped Grounds, Pet Area, Sidewalks, Iron Fence, Pergola
Exterior/ Windows: Double Pane Window(s), Steel Insulated Door(s), Other (See Remarks)
Fireplace: In Living Room
Flood Insurance Required: No
Floors/ Ceilings: Vinyl/Luxury Vinyl Floor, Smooth Ceiling,9 or more Ft. Ceiling
Handicap: Accessible Fixtures, Wheelchair Mobility, Wide Doors
Interior: Walk-In Closet(s), Pull Down Attic Stairs, Walk-In Attic, Security System, Smoke Detector(s)
Interior Equipment: Range/Oven, Self Cleaning Oven, Disposal, Dishwasher, Microwave, Trash Compactor, Cable Available, Smart Home
Living/ Dining Room: Separate Living Room, Breakfast Bar, Pantry, Island In Kitchen, Kit/DR Combo, Vinyl/Luxury Vinyl Floor
Lot: Level, Water Access, Professionally Landscaped
Master Bath: Double Sinks, Separate Shower, Smooth Ceiling, Vinyl/Luxury Vinyl Floor
Neighborhood Amenities: Club House, Gated Neighborhood, Pool, Recreation Facilities
Parking/ Storage: Driveway/Pad, Garage Door Opener(s), Side-Load Garage, Gated Parking, Gate Clickers, Parking Lot, Designated Guest Parking
Pool: In Ground
Security: yes
Swimming Pool: Yes
Total Rooms: 6
Water/ Sewer: Gas Water Heater, Public Sewer, Public Water
Room Sizes
Primary Bedroom: 15x15
Bedroom 2: 13x13
Bedroom 3: 12x13
Dining Area: 11x10
Kitchen: 10x10
Living room: 18x16
Listed By / Shown By
Listed By
Agency Name: REMAX Experts
Shown By
Agent Name: Janna Gordon
Agent Phone: (901) 351-5474
Agency Title: Crye-Leike Real Estate Services

Source: MAAR MLS
Estimate Your Payment
Estimated Payment
$ 805.26 per month $711.96 Principal & Interest $0.00 Property Tax (data not provided by mls) $93.30 Homeowner's InsuranceChange Payment Information
Privacy Policy / DMCA Notice / ADA Accessibility


This site is hosted, designed and copyright
© 1994 - 2026 by
Delta Media Group, Inc. -- Patent Pending --
477 Abbey Rd, Unit C | MLS# 10226652
This townhouse located at 477 Abbey Rd, Unit C, Munford, TN 38058 is currently listed for sale with an asking price of $319,900. This property was built in 2026 and has 3 bedrooms and 2 full baths. Abbey Rd, Unit C is located in the THE VILLAGE AT GREEN MEADOWS subdivision. Search THE VILLAGE AT GREEN MEADOWS real estate on flashgordon.crye-leike.com today.